
01242 220006

01242 220006
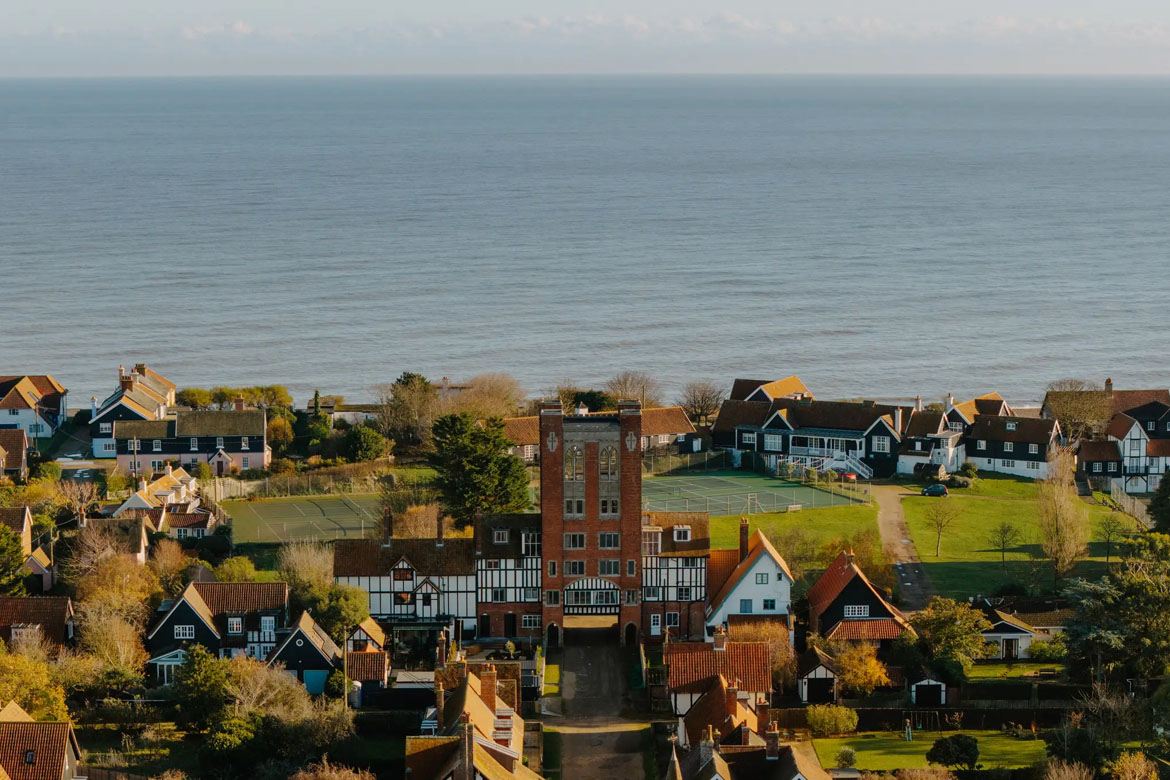
Saltmarsh House
8 Bedroom House
Thorpeness, Suffolk
Accommodating 18-20 guests
Saltmarsh House
Thorpeness, Suffolk
Accommodating 18-20 guests
Call us today on 01242 220006
to enquire or for further details
to enquire or for further details
WOW FACTORS
- Outdoor Swimming Pool
- Hot Tub
- Cinema Room
- Outdoor Kitchen
- Sea Views
- Amazing Views
- Historic House
SUMMARY
Imaginatively converted from a Grade II listed former water tower, Saltmarsh House is a striking Suffolk retreat where historic character meets contemporary design. Sleeping up to 20 guests, it’s an exceptional setting for family gatherings, celebrations, corporate stays and retreats. Take in spectacular panoramic views from the showstopping fifth-floor living room, or unwind in the Mediterranean-style garden with its outdoor swimming pool, wood-fired hot tub and alfresco kitchen.
Location - Set on the beautiful Suffolk Heritage Coast, Thorpeness was created as a whimsical Edwardian holiday village and remains surrounded by unspoilt countryside, wildlife and nature reserves. Saltmarsh House enjoys an enviable position in the heart of the village, with the beach, tennis courts and the famous Meare, where rowing boats can be hired, all just moments from its gates.
Nearest Train Station: Saxmundham 16 minutes (6.6 miles)
Nearest Airport: Norwich 1 hour 30 minutes (50 miles) and Stanstead 1 hour 50 minutes (77 miles)
London: 2 hours 50 minutes by car (110 miles) or 1 hour 51 minutes by train (London Liverpool Street to Saxmundham)
KEY INFORMATION
ACCOMMODATION
18-20 Guests
BEDROOMS
6 Double or Twin Bedrooms
1 Family Bedroom (sleeps 4)
1 Family Bedroom (sleeps 4)
1 Quad Single Bedroom
BATHROOMS
7 En-Suite Bathrooms
1 Family Bathroom
DINING
Dining table comfortably seats 18 guests
RENTAL INCLUDES
Linen and Towels
Toiletries
Pool/Hot Tub Towels
Pool/Hot Tub Towels
Hairdryers in some bedrooms
Utilities
Wi-Fi
Utilities
Wi-Fi
85" TV in the Cinema/Snug room add 2 x 52" TV's
Apple firestick apps
Parking for up to 5 cars
CHILDREN WELCOME
1 Travel Cot (please provide your own bedding)
1 Highchair
1 Highchair
BBQ AND COFFEE MACHINE
Braai BBQ and Pizza Oven
Cafetiere's
PETS
Up to two well behaved dogs allowed
ARRIVALS AND DEPARTURES
Arrival Day(s): Fridays or Mondays
Check In: After 4:00pm
Check Out: Before 10:00am
Cautionary Damage Deposit: £3,000
ADDITIONAL SERVICES
(for which there will be an extra charge)
Catering
Spa Treatments
Additional Housekeeping
Linen Change
RESTRICTIONS
No Smoking
Additional Charge of £40 per dog
No Stag Parties
No Stag Parties
Hen Parties considered upon request
No Wedding Receptions
Noise Restriction in Place
No Fireworks
No Wedding Receptions
Noise Restriction in Place
No Fireworks
LOCATION MAP
Location - Set on the beautiful Suffolk Heritage Coast, Thorpeness was created as a whimsical Edwardian holiday village and remains surrounded by unspoilt countryside, wildlife and nature reserves. Saltmarsh House enjoys an enviable position in the heart of the village, with the beach, tennis courts and the famous Meare, where rowing boats can be hired, all just moments from its gates.
Nearest Train Station: Saxmundham 16 minutes (6.6 miles)
Nearest Airport: Norwich 1 hour 30 minutes (50 miles) and Stanstead 1 hour 50 minutes (77 miles)
London: 2 hours 50 minutes by car (110 miles) or 1 hour 51 minutes by train (London Liverpool Street to Saxmundham)
THE ACCOMMODATION
Saltmarsh House welcomes 18–20 guests across eight beautifully designed bedrooms, thoughtfully arranged over three floors to create stylish and spacious accommodation for family and friends.
Ground Floor
Snug/Cinema Room: settle in for the perfect movie night with an impressive 85" screen, generous U-shaped sofa and coffee table, creating a relaxed and comfortable space for everyone to unwind.
Washroom: with washbasin and WC.
First Floor
Bedroom 1: with a super king-size bed which can convert into twins plus 2 single beds and en-suite bathroom with a walk-in shower.
Bedroom 2: with a super king-size bed which can convert into twins and en-suite bathroom with a walk-in shower.
Bedroom 3: with a super king-size bed which can convert into twins and en-suite bathroom with a walk-in shower.
Second Floor
Bedroom 4: with a super king-size bed which can convert into twins and en-suite bathroom with a bath.
Bedroom 5: with a super king-size bed which can convert into twins and en-suite bathroom with a walk-in shower.
Bedroom 6: with a super king-size bed which can convert into twins and en-suite bathroom with a walk-in shower.
Third Floor
Bedroom 7: with a super king-size bed which can convert into twins and en-suite bathroom with a walk-in shower.
Bedroom 8: with 4 single beds
Family Bathroom: with a bath and a walk-in shower
Fourth Floor
Kitchen/Dining Room: a beautifully appointed kitchen with premium Miele appliances, including four ovens, two hobs, two dishwashers, a wine fridge, fridge and freezer, and coffee machine. A generous central island and breakfast bar with stools create a sociable hub, while the dining table comfortably seats up to 18 guests.
Fifth Floor
Lounge: a spectacular space for relaxing and taking in the surroundings, with generous sofas, comfortable armchairs and coffee tables, all framed by magnificent 360-degree panoramic views across the Suffolk Heritage Coast.
Grounds
A beautifully landscaped private garden provides the perfect setting for outdoor living, with a heated swimming pool and stylish alfresco kitchen, complete with pizza oven and grill. Gather around the long dining table beneath the contemporary pergola, enjoy leisurely swims under the Suffolk skies, or simply settle into a deck chair and soak up the peaceful surroundings.
LOCATION MAP
SEND TO A FRIEND >
We'll e-mail a property link and short description to an individual or group of your friends
Call us today on 01242 220006 to enquire or for further details


Locations
Facilities/Occasions
TOP
FIND US ON


| info@thewowhousecompany.co.uk | |
| Telephone | 01242 220006 |
JOIN OUR MAILING LIST
Be the first to hear about our latest offers, news, and property listings
The Wow House Company Ltd, Eagle Tower, Montpellier Drive, Cheltenham, Gloucestershire, GL50 1TA, UK | Privacy Policy
© The Wow House Company Ltd