
01242 220006

01242 220006
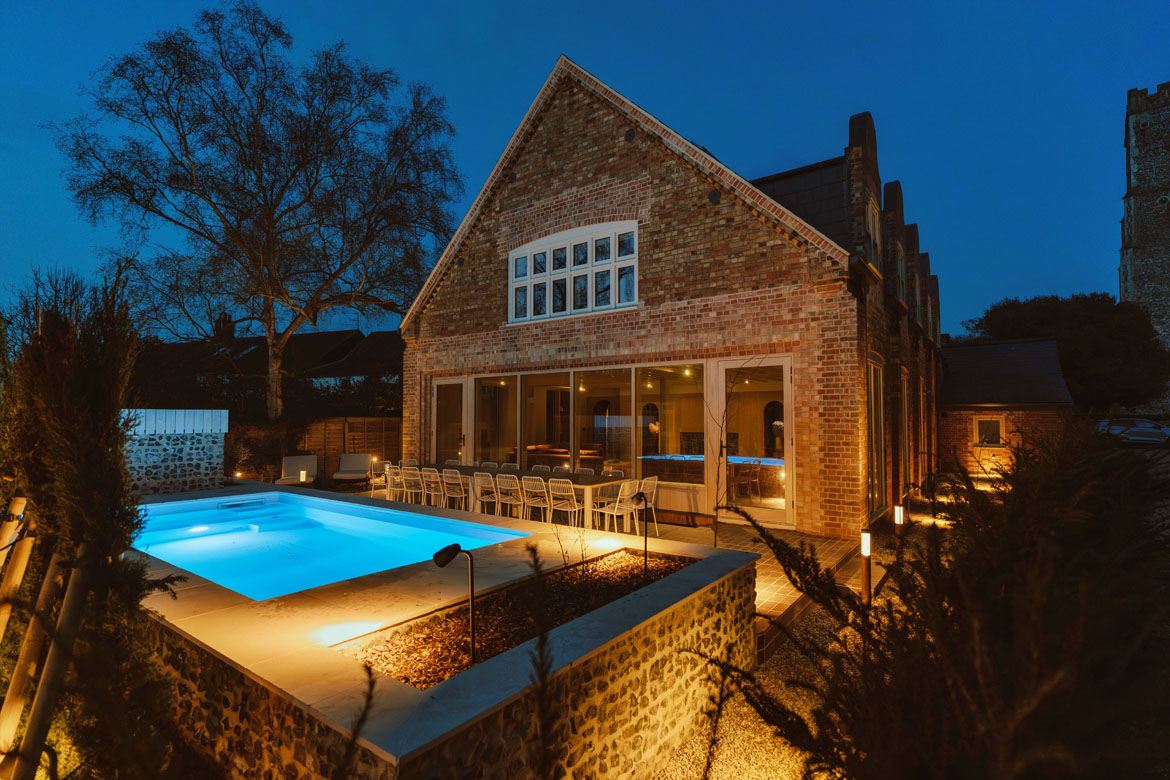
The Wells Retreat
10 Bedroom House
Wells-next-the-Sea, Norfolk
Accommodating 20 guests
The Wells Retreat
Wells-next-the-Sea, Norfolk
Accommodating 20 guests
Call us today on 01242 220006
to enquire or for further details
to enquire or for further details
WOW FACTORS
- Outdoor Swimming Pool
- Hot Tub
- Outdoor Kitchen
- Close to Beach
- Luxury Interior
SUMMARY
Set within the Wells-next-the-Sea Conservation Area, The Wells Retreat places you at the heart of Norfolk’s spectacular coastal landscape. Designed for memorable stays, it offers generous living and dining spaces, an outdoor pool, hot tub and alfresco kitchen, making it perfect for retreats, corporate escapes and special gatherings with family and friends.
Location - Perfectly positioned in the heart of Wells-next-the-Sea, The Wells Retreat is around a 30-minute stroll from the beach. This characterful coastal town blends its rich maritime heritage with a lively working harbour, where fishing boats come and go and families gather to crab along the quay. Wander through fragrant pinewoods to discover vast sandy beaches, take to the water in search of seals, or explore the surrounding nature reserves, pretty flint villages and welcoming country pubs.
Nearest Train Station: Sheringham 35 minutes (16.5 miles) and King's Lynn 48 minutes (29 miles)
Nearest Airport: Norwich 49 minutes (30 miles)
London: 3 hours by car (127 miles) or 1 hour 51 minutes by train (King's Cross to King's Lynn)
KEY INFORMATION
ACCOMMODATION
20 Guests
BEDROOMS
10 Double or Twin Bedrooms
BATHROOMS
10 En-Suite Bathrooms
DINING
Dining table comfortably seats 20 guests
RENTAL INCLUDES
Linen and Towels
Toiletries
Pool/Hot Tub Towels
Utilities
Logs for Fire
Pool/Hot Tub Towels
Utilities
Logs for Fire
Hairdryers
Wi-Fi
Wi-Fi
2 x 52" TV's
Apple firestick apps
Outdoor kitchen with pizza oven and Braai
Petanque Court
Parking for up to 5 cars
CHILDREN WELCOME
1 Travel Cot (please provide your own bedding)
1 Highchair
1 Highchair
BBQ AND COFFEE MACHINE
Braai/BBQ
Cafetiere's
PETS
Up to two well behaved dogs allowed
ARRIVALS AND DEPARTURES
Arrival Day(s): Fridays or Mondays
Check In: After 4:00pm
Check Out: Before 10:00am
Cautionary Damage Deposit: £3,000
ADDITIONAL SERVICES
(for which there will be an extra charge)
Catering
Spa Treatments
Additional Housekeeping
Linen Change
RESTRICTIONS
No Smoking
Additional Charge of £40 per dog
Stag and Hen Parties considered on request
Stag and Hen Parties considered on request
No Wedding Receptions
Noise Restriction in Place
No Fireworks
Noise Restriction in Place
No Fireworks
LOCATION MAP
Location - Perfectly positioned in the heart of Wells-next-the-Sea, The Wells Retreat is around a 30-minute stroll from the beach. This characterful coastal town blends its rich maritime heritage with a lively working harbour, where fishing boats come and go and families gather to crab along the quay. Wander through fragrant pinewoods to discover vast sandy beaches, take to the water in search of seals, or explore the surrounding nature reserves, pretty flint villages and welcoming country pubs.
Nearest Train Station: Sheringham 35 minutes (16.5 miles) and King's Lynn 48 minutes (29 miles)
Nearest Airport: Norwich 49 minutes (30 miles)
London: 3 hours by car (127 miles) or 1 hour 51 minutes by train (King's Cross to King's Lynn)
THE ACCOMMODATION
The Wells Retreat welcomes up to 20 guests across 10 beautifully designed en-suite bedrooms, each offering a stylish and restful retreat after days spent exploring the Norfolk coast.
Ground Floor
Kitchen/Dining Room: a beautifully equipped kitchen with premium Miele appliances, including four ovens, two hobs, two dishwashers, fridge, freezer and microwave. A generous central island creates a sociable focal point, while the dining table comfortably seats up to 20 guests.
Lounge: spacious and inviting room, centred around an impressive U-shaped sofa that stretches across the space, complemented by two pouffes, a rocking chair and a warming wood-burning stove. Doors open directly onto the patio and surrounding grounds, creating an effortless connection to the outdoors.
Pantry: with extra storage space and washing machine and tumble dryer.
Washroom: with washbasin and WC.
Bedroom 9: with a super king-size bed which can convert into twin beds and en-suite bathroom with a walk-in shower.
Bedroom 10: with a super king-size bed which can convert into twin beds and en-suite bathroom with a bath.
Grounds
The outdoor spaces are made for long, leisurely days and memorable evenings, with a swimming pool (heated all year round) and sun deck, pétanque court, alfresco kitchen with pizza oven and Braai, and a dining area seating 20 guests. Unwind in the eight-person wood-fired hot tub or gather around the firepit as the sun goes down – with so much to enjoy, you may never want to leave the garden.
First Floor
Bedroom 1: with a super king-size bed which can convert into twin beds and en-suite bathroom with a walk-in shower.
Bedroom 2: with a super king-size bed which can convert into twin beds and en-suite bathroom with a walk-in shower.
Bedroom 3: with a super king-size bed which can convert into twin beds and en-suite bathroom with a walk-in shower.
Bedroom 4: with a super king-size bed which can convert into twin beds and en-suite bathroom with a walk-in shower.
Bedroom 5: with a super king-size bed which can convert into twin beds and en-suite bathroom with a walk-in shower.
Bedroom 6: with a super king-size bed which can convert into twin beds and en-suite bathroom with a walk-in shower.
Bedroom 7: with a super king-size bed which can convert into twin beds and en-suite bathroom with a walk-in shower.
Bedroom 8: with a super king-size bed which can convert into twin beds and en-suite bathroom with a walk-in shower.
LOCATION MAP
SEND TO A FRIEND >
We'll e-mail a property link and short description to an individual or group of your friends
Call us today on 01242 220006 to enquire or for further details


Locations
Facilities/Occasions
TOP
FIND US ON


| info@thewowhousecompany.co.uk | |
| Telephone | 01242 220006 |
JOIN OUR MAILING LIST
Be the first to hear about our latest offers, news, and property listings
The Wow House Company Ltd, Eagle Tower, Montpellier Drive, Cheltenham, Gloucestershire, GL50 1TA, UK | Privacy Policy
© The Wow House Company Ltd