
01242 220006

01242 220006
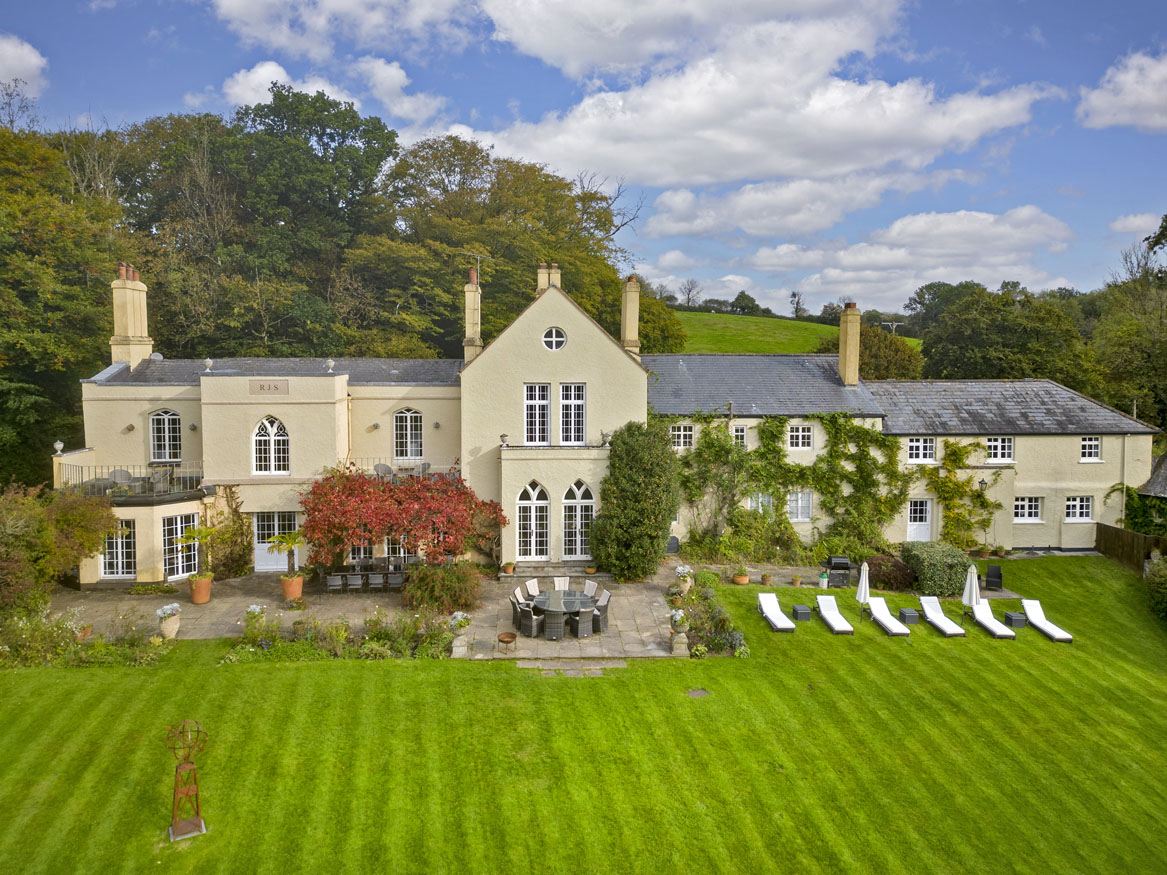
Amberley Hall
9 Bedroom House
Rackenford, Devon
Accommodating 12-18 guests
Amberley Hall
Rackenford, Devon
Accommodating 12-18 guests
Call us today on 01242 220006
to enquire or for further details
to enquire or for further details
WOW FACTORS
- Games Room
- Pool Table
- Wild Swimming
- Historic House
- Private Location
- Beautiful Grounds
SUMMARY
Surrounded by 38 acres of glorious gardens, sweeping parkland and private woodland, Amberley Hall is a truly enchanting country retreat, where red deer roam freely and abundant birdlife fills the grounds. With origins predating the Domesday Book, the Hall beautifully combines its Elizabethan and Georgian heritage with elegant contemporary interiors, thoughtfully restored to preserve its timeless character and charm.
Location - Amberley Hall enjoys a wonderfully secluded setting within 38 acres of private grounds in the heart of the Devon countryside, just eight miles north-west of the market town of Tiverton and close to the charming villages of Nomansland, Rackenford and Witheridge.
Nearest Train Station: Tiverton Parkway 23 minutes (16 miles)
Nearest Airport: Exeter 36 minutes (31 miles) and Bristol 1 hour 18 minutes (63 miles)
London: 3 hours 44 minutes by car (175 miles) or 1 hour 55 minutes by train (London Paddington to Tiverton Parkway)
KEY INFORMATION
ACCOMMODATION
12-18 Guests
BEDROOMS
Main Hall
5 Double Bedrooms
1 Bunk Bedrooms
1 Bunk Bedrooms
East Wing
2 Double Bedrooms
1 Twin Bedrooms
BATHROOMS
Main Hall
6 En-Suite Bathrooms
East Wing
1 En-suite Bedroom
1 Family Bathroom
DINING
Dining table comfortably seats 18 guests in the main hall
RENTAL INCLUDES
Welcome Hamper
Linen and Towels
Swimming Pool Towels
Utilities
Logs for Fire
Wi-Fi
Utilities
Logs for Fire
Wi-Fi
Three 50" Smart TV's and six 42" Smart TV's with Freeview and Netflix
DVD Player and selection of DVD's
Sonos Sound System on ground floor of the main hall
Books and Board Games
Bay Grand Piano
Spring-fed natural swimming lake
Rowing boat, canoe and paddleboards to use on the lake (life jackets provided)
Football Net and Football
Rounders and Boules sets
Woodland Picnic Area with a firepit
Outside power point for electric cars
Parking for up to 12 cars
CHILDREN WELCOME
1 Travel Cot (please provide your own bedding)
1 Highchair
1 Highchair
BBQ AND COFFEE MACHINE
BBQ - Gas is provided
Built-in Bosch Coffee Machine
PETS
Up to two well behaved dogs allowed
ARRIVALS AND DEPARTURES
Arrival Day(s): Fridays or Mondays
Check In: After 4:00pm
Check Out: Before 10:00am
Cautionary Damage Deposit: £1,000
ADDITIONAL SERVICES
(for which there will be an extra charge)
Catering
Spa Treatments
Additional Housekeeping
Linen Change
RESTRICTIONS
No Smoking
Additional Charge of £30 per dog
Respectful Hen and Stag Parties sometimes permitted subject to prior arrangement
Respectful Hen and Stag Parties sometimes permitted subject to prior arrangement
No Wedding Receptions
Noise Restriction in Place
No Fireworks
Noise Restriction in Place
No Fireworks
Please note: please supervise children at all times due to the proximity of the lake. There is also a stream on the wider estate which is not fenced.
LOCATION MAP
Location - Amberley Hall enjoys a wonderfully secluded setting within 38 acres of private grounds in the heart of the Devon countryside, just eight miles north-west of the market town of Tiverton and close to the charming villages of Nomansland, Rackenford and Witheridge.
Nearest Train Station: Tiverton Parkway 23 minutes (16 miles)
Nearest Airport: Exeter 36 minutes (31 miles) and Bristol 1 hour 18 minutes (63 miles)
London: 3 hours 44 minutes by car (175 miles) or 1 hour 55 minutes by train (London Paddington to Tiverton Parkway)
THE ACCOMMODATION
Amberley Hall welcomes up to 18 guests, with six beautifully appointed en-suite bedrooms in the main house and a further three elegant bedrooms in the East Wing.
Main Hall
Ground Floor
Drawing Room: an elegant and welcoming space with a beautiful open fireplace, baby grand piano, comfortable sofas and armchairs, and doors opening directly onto the terrace.
Washroom: with washbasin and WC.
Dining Room: with a Regency dining table and chairs seating 18 guests, a warming log burner and doors opening directly onto the terrace.
Kitchen: a beautifully equipped kitchen with an induction Rangemaster cooker, combi microwave, large larder fridge, dishwasher, built-in Bosch coffee machine and Smart TV, complemented by a cosy wood burner and separate pantry with wine chiller.
Games Room: a relaxed and sociable space, complete with a quarter-size snooker and pool table for a little friendly competition.
Catering Kitchen/Utility Room: a well-equipped additional kitchen with an AGA, electric range cooker, dishwasher, larder, fridge and upright freezer, alongside two washing machines.
Boot Room: with generous storage and plenty of hanging space for coats, boots and outdoor essentials.
First Floor
Master Bedroom: with a king-size bed, Smart TV, private balcony overlooking the lake and grounds and en-suite bathroom with a free standing bath and separate shower.
West Wing: with a king-size bed, Smart TV, private balcony overlooking the lake and grounds and en-suite bathroom with a walk-in shower.
Bunk Room: with bunk beds and en-suite bathroom with a shower over the bath.
Monkey Room: with a double bed, Smart TV and en-suite shower room.
Hummingbird Room: with a double bed, Smart TV and en-suite bathroom with a bath and separate shower.
Lake View Room: with a king-size bed, Smart TV and en-suite bathroom with a bath and separate shower.
East Wing (adjoining the Main Hall with separate access)
Ground Floor
Kitchen/Living/Dining Room: a beautifully designed sociable space with comfortable sofas, an armchair, log burner and Smart TV. The dining area seats six guests, while the fully equipped kitchen includes a central island with breakfast bar and stools, electric range cooker, combi microwave, dishwasher, fridge/freezer and washer/dryer.
First Floor
Master Bedroom: with a double bed, Smart TV and en-suite shower room.
Twin Room: with twin beds.
Family Bathroom: with a shower over the bath.
Agapanthus Room: with a double bed.
Grounds
Extending across more than 38 acres, the beautiful private grounds offer a wonderfully peaceful setting for woodland walks, picnics, wildlife spotting and outdoor adventures. Explore 25 acres of semi-ancient woodland, 10 acres of picturesque parkland and three acres of established gardens, with a stream meandering through the estate.
In spring, wander through the bluebell-filled dell, relax around the woodland picnic area and firepit, or enjoy alfresco dining on the terraces outside the Main Hall and East Wing. A spring-fed lake provides another idyllic spot, perfect for canoeing or a refreshing wild swim.
The grounds include three acres of gardens, 10 acres of parkland, 25 acres of private woodland, picnic areas, a gas barbecue, firepit with logs provided, spring-fed lake and stream.
LOCATION MAP
SEND TO A FRIEND >
We'll e-mail a property link and short description to an individual or group of your friends
Call us today on 01242 220006 to enquire or for further details


Locations
Facilities/Occasions
TOP
FIND US ON


| info@thewowhousecompany.co.uk | |
| Telephone | 01242 220006 |
JOIN OUR MAILING LIST
Be the first to hear about our latest offers, news, and property listings
The Wow House Company Ltd, Eagle Tower, Montpellier Drive, Cheltenham, Gloucestershire, GL50 1TA, UK | Privacy Policy
© The Wow House Company Ltd