
01242 220006

01242 220006
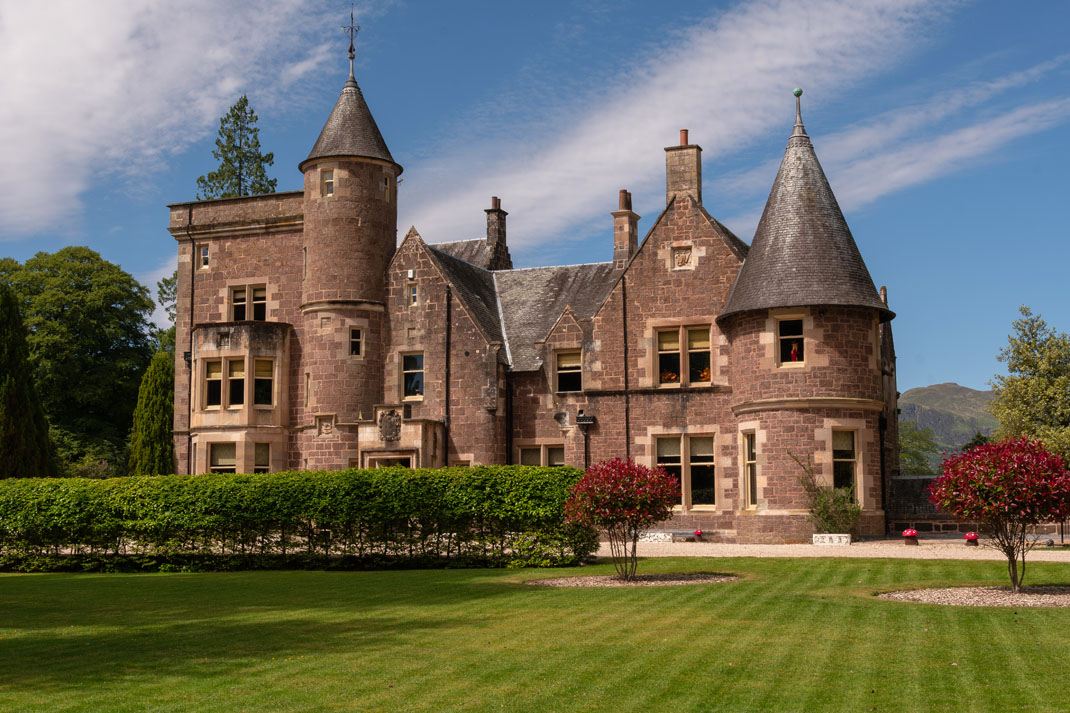
Glenview House
12 Bedroom House
Callander, Perthshire
Accommodating 22-24 guests
Glenview House
Callander, Perthshire
Accommodating 22-24 guests
Call us today on 01242 220006
to enquire or for further details
to enquire or for further details
WOW FACTORS
- Games Room
- Cinema Room
- Gym
- Pool Table
- Amazing Views
- Riverside Location
- Beautiful Grounds
SUMMARY
Set within 12 acres of private grounds beside the River Teith, Glenview House is a striking Highland retreat where historic character meets bold contemporary design. Beautifully reimagined by its artist owner and designer wife, the house is filled with eclectic interiors, stylish furnishings and artistic touches, creating a truly unique and memorable Scottish escape.
Location - Glenview House enjoys an exceptional setting within Loch Lomond & The Trossachs National Park, a landscape of outstanding national importance, where sweeping lochs, ancient forests and dramatic mountain peaks create one of Scotland’s most iconic and captivating landscapes.
Nearest Train Station: Dunblane 20 minutes (11 miles) and Stirling 26 minutes (15.5 miles)
Nearest Airport: Edinburgh 50 minutes (44 miles)
London: 7 hours 45 minutes by car (442 miles) or 5 hours 28 minutes by train (King's Cross to Stirling)
KEY INFORMATION
ACCOMMODATION
22-24 Guests
BEDROOMS
11 Double Bedrooms
1 Family Bedroom (sleeping 4 guests)
1 Family Bedroom (sleeping 4 guests)
BATHROOMS
5 En-Suite Bathrooms
2 Family Bathrooms
DINING
Dining table comfortably seats 22 guests
RENTAL INCLUDES
Linen and Towels
Hairdryers in all bedrooms
Utilities
Logs for Fire
Wi-Fi
Logs for Fire
Wi-Fi
Bluetooth speakers
DVD Player
Smart TV's
Netflix and Apple TV
Board Games
Piano
Outdoor Giant Chess
Summer House and Swing
Security Deposit Box
Electric car charger
Gated access
Parking for 10 or more cars
Maid service included for 3 an 4 day stays
CHILDREN WELCOME
2 Travel Cots (please provide your own bedding)
2 Highchairs
2 Highchairs
COFFEE MACHINE
Coffee Machine and starter pack of pods
PETS
Sorry no Dogs or Pets Allowed
ARRIVALS AND DEPARTURES
Arrival Day(s): Fridays or Mondays
Check In: After 4:00pm
Check Out: Before 11:00am
Cautionary Damage Deposit: £1,000
ADDITIONAL SERVICES
(for which there will be an extra charge)
Catering
Spa Treatments
Additional Housekeeping
Linen Change
Spa Treatments
Additional Housekeeping
Linen Change
Fridge pre-stocking is available. Guest pays for items plus £30 staff fee
Extra maid service for stays of five days or more is required every fourth day and is extra
RESTRICTIONS
No Smoking
No Hen or Stag Parties
No Wedding Receptions
Noise Restriction in Place
No Fireworks
Noise Restriction in Place
No Fireworks
CCTV in operation outside the front of the property and in the driveway for the gates
Please note house managers have an outside office that they will use during office hours to oversee deliveries and other house related business.
LOCATION MAP
Location - Glenview House enjoys an exceptional setting within Loch Lomond & The Trossachs National Park, a landscape of outstanding national importance, where sweeping lochs, ancient forests and dramatic mountain peaks create one of Scotland’s most iconic and captivating landscapes.
Nearest Train Station: Dunblane 20 minutes (11 miles) and Stirling 26 minutes (15.5 miles)
Nearest Airport: Edinburgh 50 minutes (44 miles)
London: 7 hours 45 minutes by car (442 miles) or 5 hours 28 minutes by train (King's Cross to Stirling)
THE ACCOMMODATION
Glenview House comfortably accommodates 22–24 guests across 12 beautifully styled bedrooms, thoughtfully arranged over three impressive levels.
Ground Floor
Entrance: A welcoming entrance leads into the impressive main hallway, where the elegant principal staircase provides a striking focal point.
Washroom: boot store with separate WC and storage.
Dining Room: gather around the elegant 22-seat dining table, where a decorative fireplace creates a warm and inviting setting.
Lounge: A stylish space for relaxing and entertaining, complete with a private bar, pool table and impressive 86” TV.
Secondary staircase which leads up to first floor and also down to lower ground floor.
Lower Ground Floor
Bedroom 1 (Piglet): with a king-size bed.
Bedroom 2 (Alice): with a super king-size bed.
Bedroom 3 (Hatter): with a super king-size bed.
Bedroom 4 (Tweedle): with a super king-size bed.
Shower Room: with two showers, washbasin and WC.
Gym: complete with treadmill, rowing machine, Power Plate, stepper, weights and workout bench.
Lounge: a stylish and inviting space, complete with a spectacular 98” TV.
Galley: convenient and well-equipped space with a fridge and microwave, plus direct access to the grounds through a west-facing exterior door.
Laundry Room: fully equipped with two washing machines, two tumble dryers and two sinks.
Hallway: complete with a piano and direct access to the grounds through a north-facing external door.
Storage Room: with a second fridge and freezer, providing plenty of extra capacity for food, drinks and supplies.
First Floor
Suite 1 (Rivendell): with a super king-size bed and en-suite bathroom with a shower.
Suite 2 (Shadow): with a super king-size bed and en-suite bathroom with a bath.
Suite 3 (Marilyn): with an Emperor bed, a lounge and en-suite bathroom with a shower and bath.
Suite 4 (Autumn): with a super king-size bed and en-suite bathroom with a copper bath and inter-connecting door to suite 5.
Suite 5 (Twilight): with two double beds and en-suite bathroom with a shower and bath and inter-connecting door to suite 4.
Spiral staircase leading to the second and third floor.
Second Floor
Bedroom 1 (Bumble Bee): with a king-size bed.
Bedroom 2 (Sleepy): with a king-size bed.
Bedroom 3 (Shining): with a super king-size bed.
Family Bathroom: with a shower, washbasin and WC.
Games Room: Packed with entertainment, the Games Room features a fantastic selection of arcade games alongside a 65” TV, creating the perfect space for a little friendly competition and hours of fun.
Third Floor
Cinema/TV Room: Settle into one of eight comfortable bean bag loungers and enjoy your favourite films, box sets or sporting events on the impressive 86" screen.
Grounds
Set within 12 acres of private, securely fenced and beautifully manicured grounds, Glenview House is surrounded by an extraordinary collection of specimen trees from around the world. The River Teith meanders along the western boundary, while magnificent views stretch towards the dramatic peak of Ben Ledi. Peaceful and wonderfully secluded, the setting invites you to slow down, unwind and enjoy the tranquillity of the Scottish countryside, yet a wealth of activities and attractions are just a short drive away.
LOCATION MAP
SEND TO A FRIEND >
We'll e-mail a property link and short description to an individual or group of your friends
Call us today on 01242 220006 to enquire or for further details


Locations
Facilities/Occasions
TOP
FIND US ON


| info@thewowhousecompany.co.uk | |
| Telephone | 01242 220006 |
JOIN OUR MAILING LIST
Be the first to hear about our latest offers, news, and property listings
The Wow House Company Ltd, Eagle Tower, Montpellier Drive, Cheltenham, Gloucestershire, GL50 1TA, UK | Privacy Policy
© The Wow House Company Ltd