
01242 220006

01242 220006
Alcott House
7 Bedroom House
Tunbridge Wells, Kent
Accommodating 14 guests
Alcott House
Tunbridge Wells, Kent
Accommodating 14 guests
Call us today on 01242 220006
to enquire or for further details
to enquire or for further details
WOW FACTORS
- Indoor Swimming Pool
- Outdoor Swimming Pool
- Cinema Room
- Luxury Interior
- Beautiful Grounds
SUMMARY
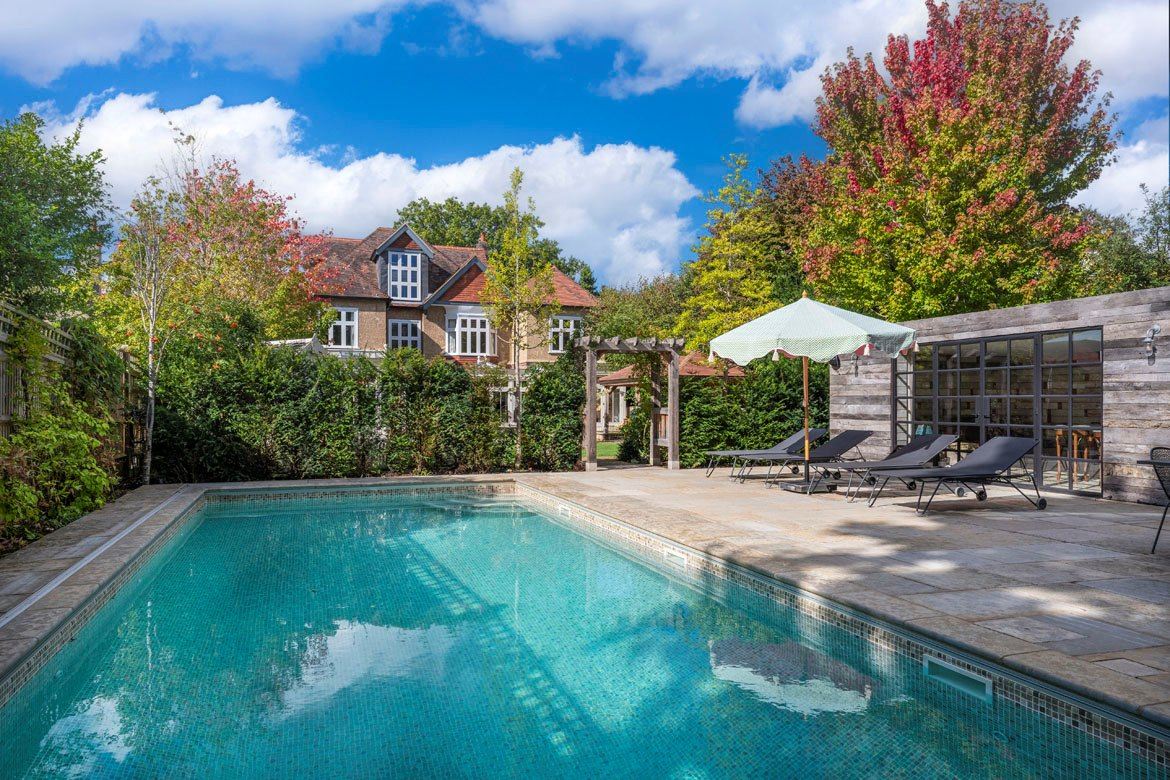
Beautifully refurbished to an exceptional standard, Alcott House effortlessly combines traditional character with contemporary comforts. Accommodating up to 14 guests, the house offers an array of elegant living and entertaining spaces, including a dedicated Cinema Room. Set within the beautifully landscaped gardens, the impressive heated swimming pool is a real highlight, offering open-air swimming during the summer months before transforming into a fully enclosed, heated pool for year-round enjoyment. Complete with its own Pool House and fully equipped bar, it provides the perfect setting for memorable celebrations and relaxed gatherings with family and friends.
Location - Alcott House enjoys a wonderful location in the historic spa town of Tunbridge Wells, Kent, surrounded by the rolling landscapes of the High Weald Area of Outstanding Natural Beauty. Combining quintessential English charm with beautiful countryside, striking architecture, boutique shops and an excellent choice of restaurants, this sought-after destination offers something for everyone, from leisurely days exploring the town to outdoor adventures in the surrounding countryside.
Nearest Train Station: Tunbridge Wells 4 minutes (0.7 miles)
Nearest Airport: London Gatwick 43 minutes (39 miles) and London Heathrow 1 hour 10 minutes (63 miles)
London: 1 hour 25 minutes by car (48.5 miles) or 44 minutes by train (London Bridge to Tunbridge Wells)
KEY INFORMATION
ACCOMMODATION
14 Guests
BEDROOMS
5 Double Bedrooms
1 Double or Twin Bedroom
1 Double or Twin Bedroom
1 Single Bedroom (plus a z-bed)
BATHROOMS
4 En-Suite Bathrooms
1 Family Bathroom
DINING
Dining table comfortably seats 14 guests
RENTAL INCLUDES
Welcome Hamper
Linen and Towels
Swimming Pool Towels
Utilities
Wi-Fi via networked access points throughout the house, including the garden house and swimming pool
Utilities
Wi-Fi via networked access points throughout the house, including the garden house and swimming pool
Sonos Sound System in the kitchen/dining/living room with built in ceiling speaker, Sonos also in the playroom and garden house
2 TV's connected to the internet for guests to connect to their own streaming platforms
Selection of Books, Board Games and Children's Toys
Xbox Games Console
In ground trampoline in the garden
Parking for up to 4 cars on the driveway, on-street parking permits for a further cars
CHILDREN WELCOME
Travel Cot - available on request (please provide your own bedding)
2 Highchairs
2 Highchairs
BBQ AND COFFEE MACHINE
Green Egg BBQ - one bag of charcoal provided
Coffee Machine
PETS
Sorry no Dogs or Pets Allowed
ARRIVALS AND DEPARTURES
Arrival Day(s): Fridays or Mondays
Check In: After 3:00pm
Check Out: Before 10:00am
Cautionary Damage Deposit: £1,000
ADDITIONAL SERVICES
(for which there will be an extra charge)
Catering
Spa Treatments
Additional Housekeeping
Linen Change
RESTRICTIONS
No Smoking
No Hen or Stag Parties
No Wedding Receptions
No Parties or Additional Guests
Noise Restriction in Place
No Fireworks
Noise Restriction in Place
No Fireworks
LOCATION MAP
Location - Alcott House enjoys a wonderful location in the historic spa town of Tunbridge Wells, Kent, surrounded by the rolling landscapes of the High Weald Area of Outstanding Natural Beauty. Combining quintessential English charm with beautiful countryside, striking architecture, boutique shops and an excellent choice of restaurants, this sought-after destination offers something for everyone, from leisurely days exploring the town to outdoor adventures in the surrounding countryside.
Nearest Train Station: Tunbridge Wells 4 minutes (0.7 miles)
Nearest Airport: London Gatwick 43 minutes (39 miles) and London Heathrow 1 hour 10 minutes (63 miles)
London: 1 hour 25 minutes by car (48.5 miles) or 44 minutes by train (London Bridge to Tunbridge Wells)
THE ACCOMMODATION
Alcott House comfortably accommodates up to 14 guests across seven beautifully appointed bedrooms.
Indoor/Outdoor Swimming Pool
A real highlight of the property is the magnificent heated swimming pool, cleverly designed for year-round enjoyment. During the warmer months, the pool opens completely to the outdoors, allowing guests to swim beneath the summer sunshine. As the seasons change, it transforms into a fully enclosed indoor pool, complete with heating and air-handling systems to ensure a comfortable swimming environment even on the coldest winter days. A dedicated changing area at the end of the pool includes heated towel rails, perfect for drying swimwear and warming towels.
Entrance Hall: with grand staircase to the first floor.
Kitchen/Living/Dining Room: this magnificent orangery-style kitchen and dining room, extending almost 40 feet in width, is a wonderful space for family gatherings and celebrations. Natural light floods through elegant lantern roof lights, while two sets of double doors open onto a beautiful terrace and landscaped gardens.
At the heart of the room is a striking central island with breakfast bar, complemented by a beautifully crafted, handmade Shaker-style kitchen. Fully equipped with a range cooker, six-burner gas hob, two ovens, two dishwashers, a large fridge and separate freezer.
The generous dining area seats up to 14 guests, with a feature gas fireplace adding warmth and character. A separate preparation kitchen, complete with a large sink and ample storage, provides an ideal space for food preparation or private caterers, keeping the main entertaining area beautifully organised.
Drawing room: an elegant and welcoming room with comfortable sofas, armchairs and a TV. Beautiful Crittall-style double doors open into the kitchen, living and dining area, creating one impressive, free-flowing space for entertaining, or allowing the drawing room to be closed off for quieter moments of relaxation.
Playroom: a wonderful space for younger guests to have fun, with a selection of board games, children's toys and books to keep little ones entertained and imaginations running wild!
Cinema room: settle into the comfortable sofa or one of two generous armchairs for the ultimate movie night. With an impressive extra-large flat-screen TV, immersive surround sound and internet connectivity, you can enjoy your favourite films and series streamed directly from your Netflix or Amazon account.
Cloakroom: with WC and Wash hand basin
Boot room: beautifully appointed with bespoke handmade furniture, this practical yet charming space offers ample storage for coats, boots and shoes. With its own separate side entrance, it provides the perfect place to kick off muddy boots and unwind after a day exploring the surrounding countryside.
First Floor
Bedroom 1: with a super king-sized bed, separate dressing room and large en-suite bathroom with double vanity sinks, a free-standing roll top bath and double walk in rainfall shower.
Bedroom 2: with a super king-size bed and en-suite bathroom with a free-standing roll top bath and walk in rain fall shower.
Bedroom 3: with a super king-size bed and en-suite bathroom with walk in rain fall shower.
Bedroom 4: with a king-size bed and en-suite bathroom with walk in rainfall shower.
Utility room: with 2 washing machines and a tumble drier, plus 3 heated towel rails for drying clothes.
Second Floor
Bedroom 5: with a single bed (suitable for an adult or child) and the possibility to add a z-bed for an extra guest.
Bedroom 6: with a super king-size bed.
Bedroom 7: with a king-size bed that can convert into twin beds.
Family Bathroom: with a walk-in shower and a free-standing roll top bath.
Grounds
Set within approximately 0.3 acres of beautifully landscaped gardens, the outdoor space provides a wonderful setting for relaxation, entertaining and family fun. A generous natural stone terrace flows seamlessly from the open-plan kitchen, dining and living area, creating the perfect spot for alfresco dining. A covered oak-framed pergola, complete with a Big Green Egg BBQ, is ideal for leisurely lunches and summer evenings. The beautifully maintained lawn offers plenty of room for children to play, while the sunken trampoline, surrounded by all-weather artificial grass, promises hours of entertainment throughout the year.
Pool House and Bar: Positioned alongside the swimming pool, the beautifully appointed Pool House offers the perfect setting for poolside entertaining and relaxation. Built to the same high standards as the main house, with underfloor heating throughout, this wonderful addition can be enjoyed in every season.
Inside, guests will find a beautifully finished shower room with double rainfall showers and a WC, alongside a fabulous private bar, ideal for celebrations and relaxed evenings with family and friends. The bar comes complete with comfortable bar stools, a drinks fridge, wine fridge, freezer for ice and dishwasher. A two-burner gas hob and electric oven provide everything needed for preparing light meals and poolside refreshments.
Double doors open directly onto the natural stone terrace beside the swimming pool, effortlessly connecting the indoor entertaining space with the gardens and creating a wonderful atmosphere for long summer afternoons and evenings by the pool.
LOCATION MAP
SEND TO A FRIEND >
We'll e-mail a property link and short description to an individual or group of your friends
Call us today on 01242 220006 to enquire or for further details


Locations
Facilities/Occasions
TOP
FIND US ON


| info@thewowhousecompany.co.uk | |
| Telephone | 01242 220006 |
JOIN OUR MAILING LIST
Be the first to hear about our latest offers, news, and property listings
The Wow House Company Ltd, Eagle Tower, Montpellier Drive, Cheltenham, Gloucestershire, GL50 1TA, UK | Privacy Policy
© The Wow House Company Ltd